The Home
A historic home, built in 1912
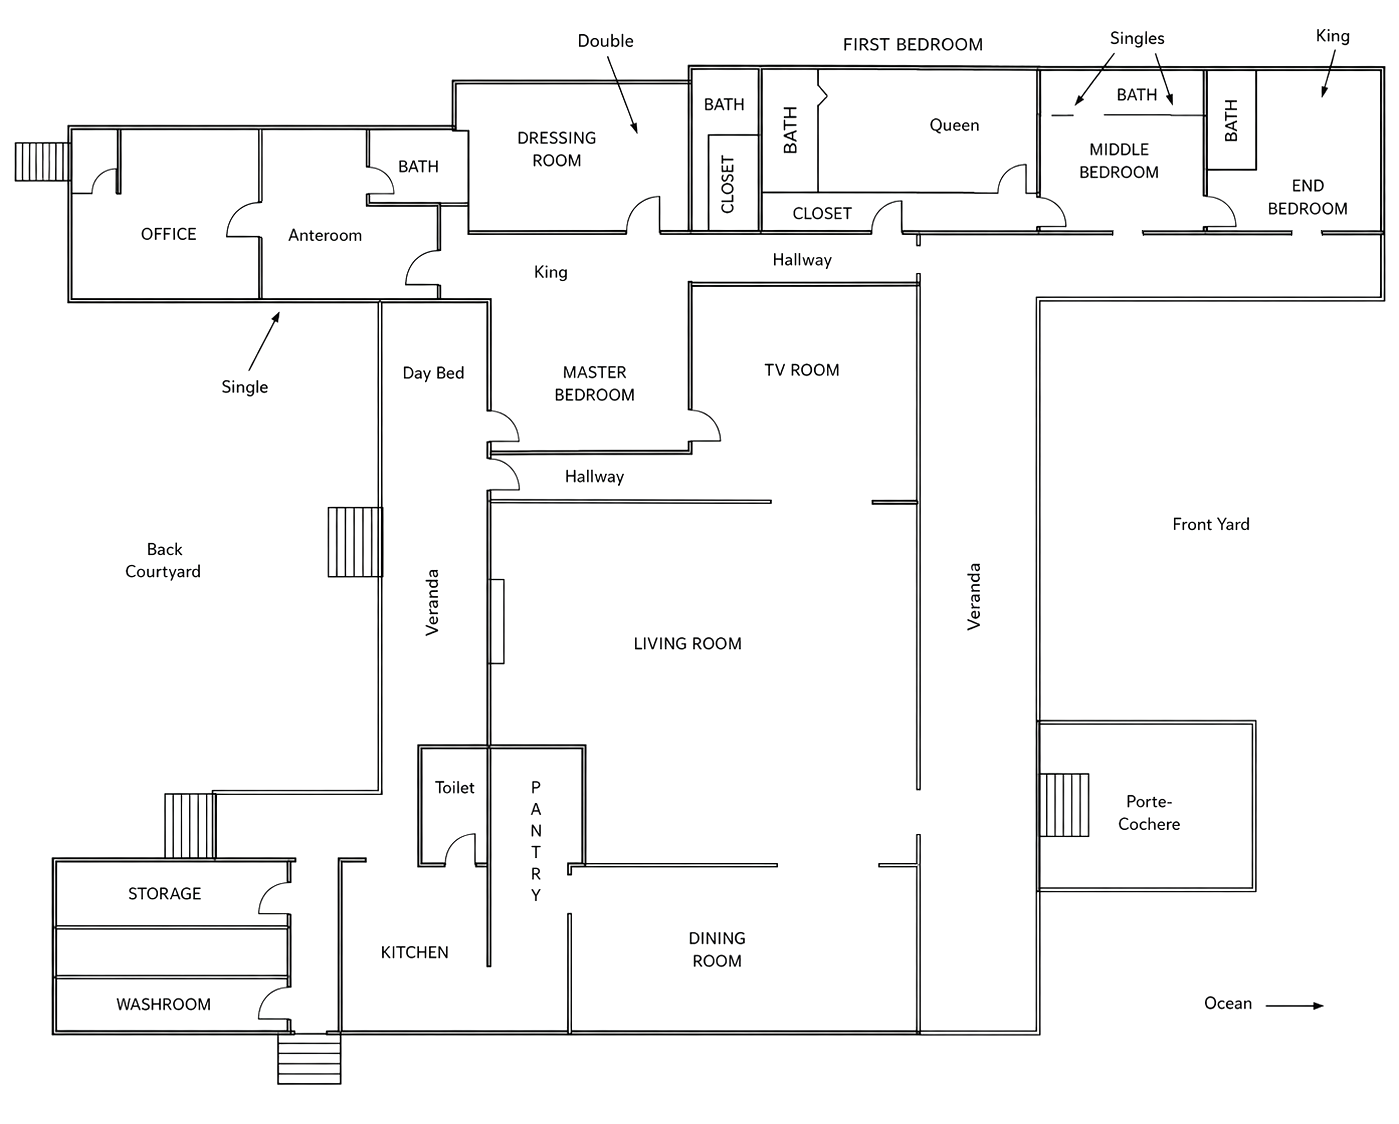
The house at Pākalā was built in 1912, before anyone had heard of air conditioning, and it still works the same way today that it did then.
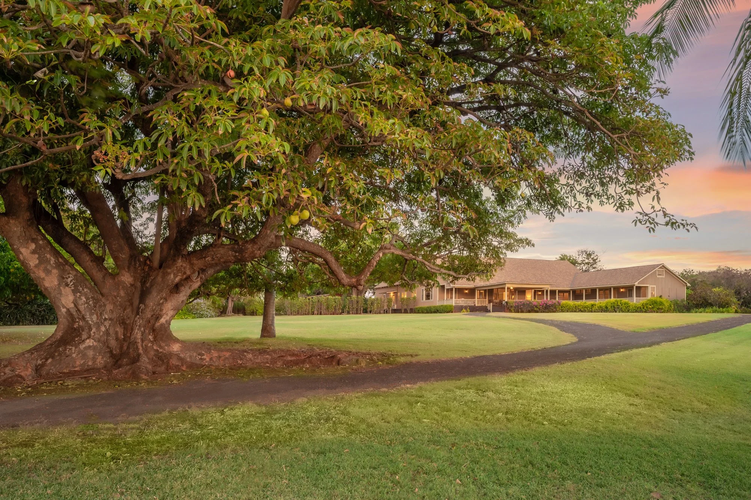
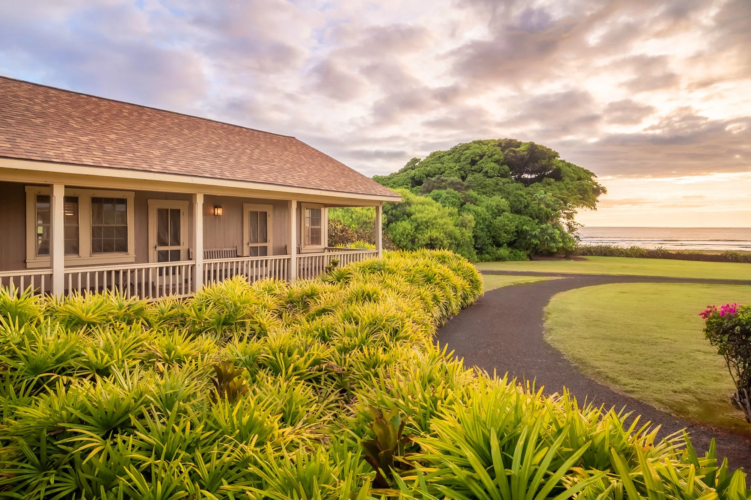
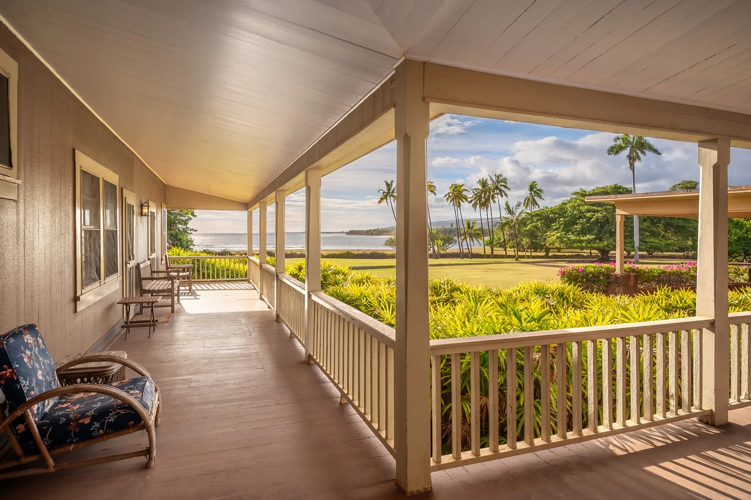
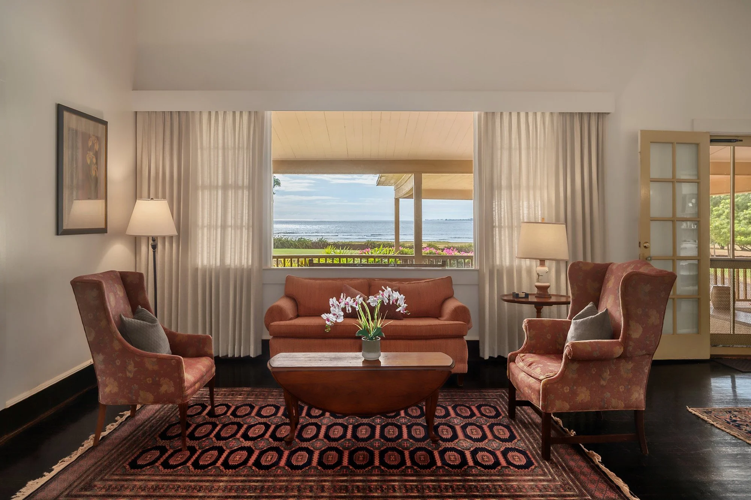
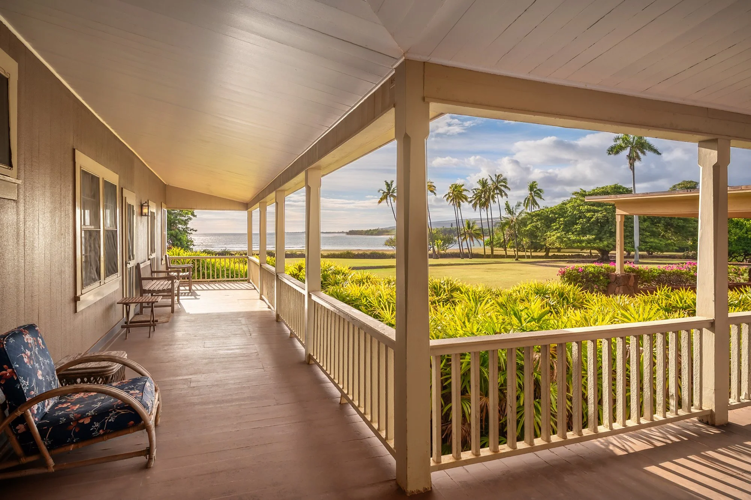
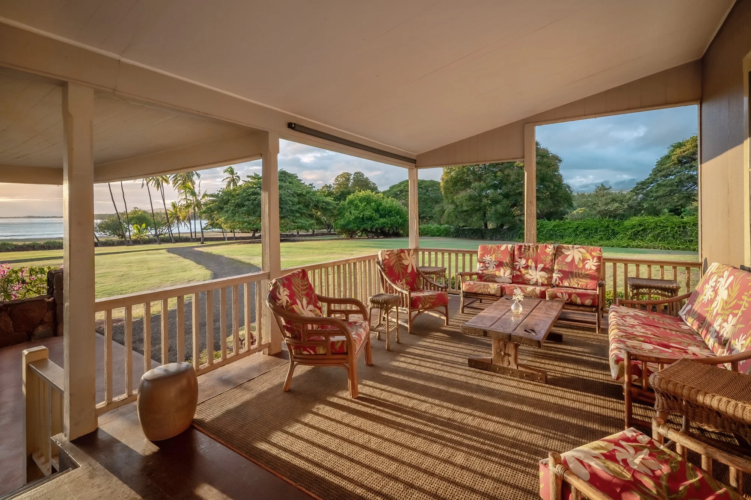
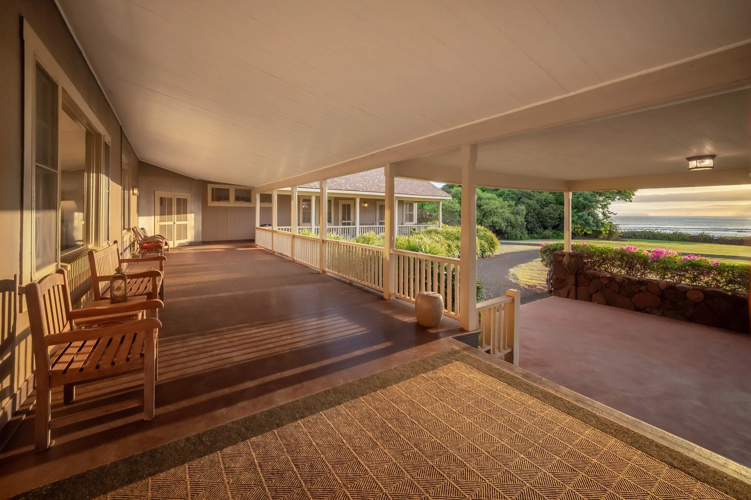
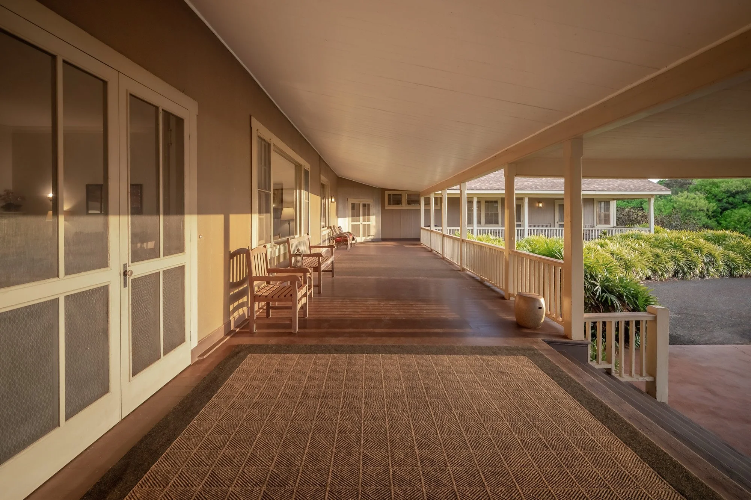
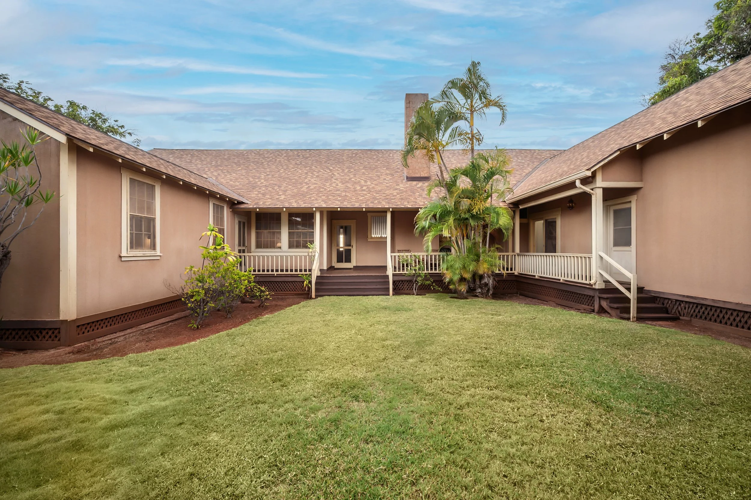
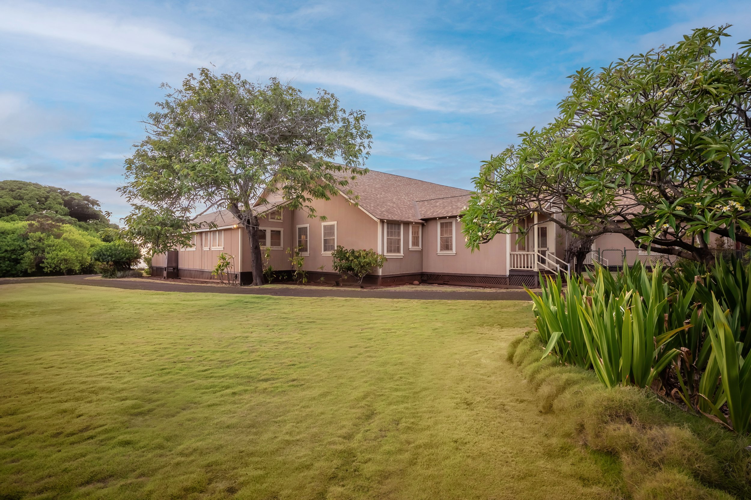
It is a single story, laid out in an L, broad and low under a shallow hipped roof with the eaves carried well past the walls. The lānai runs the full ocean face and turns the corner at the end, dark polished board underfoot, tongue-and-groove overhead, deep enough that it reads as a room and not a passage. French doors open onto it from the rooms behind.
Built to move air
Nobody who built this house expected mechanical cooling, and the plan answers that all the way through. The eaves keep the sun off the openings. High ceilings put the warm air where nobody is standing. Most rooms take light and air from more than one wall, and louvered pass-throughs let moving air continue from one room into the next instead of stopping at a wall. Where a room had no exterior wall to work with, someone cut a window through to the lānai instead, so the room could breathe through the porch.
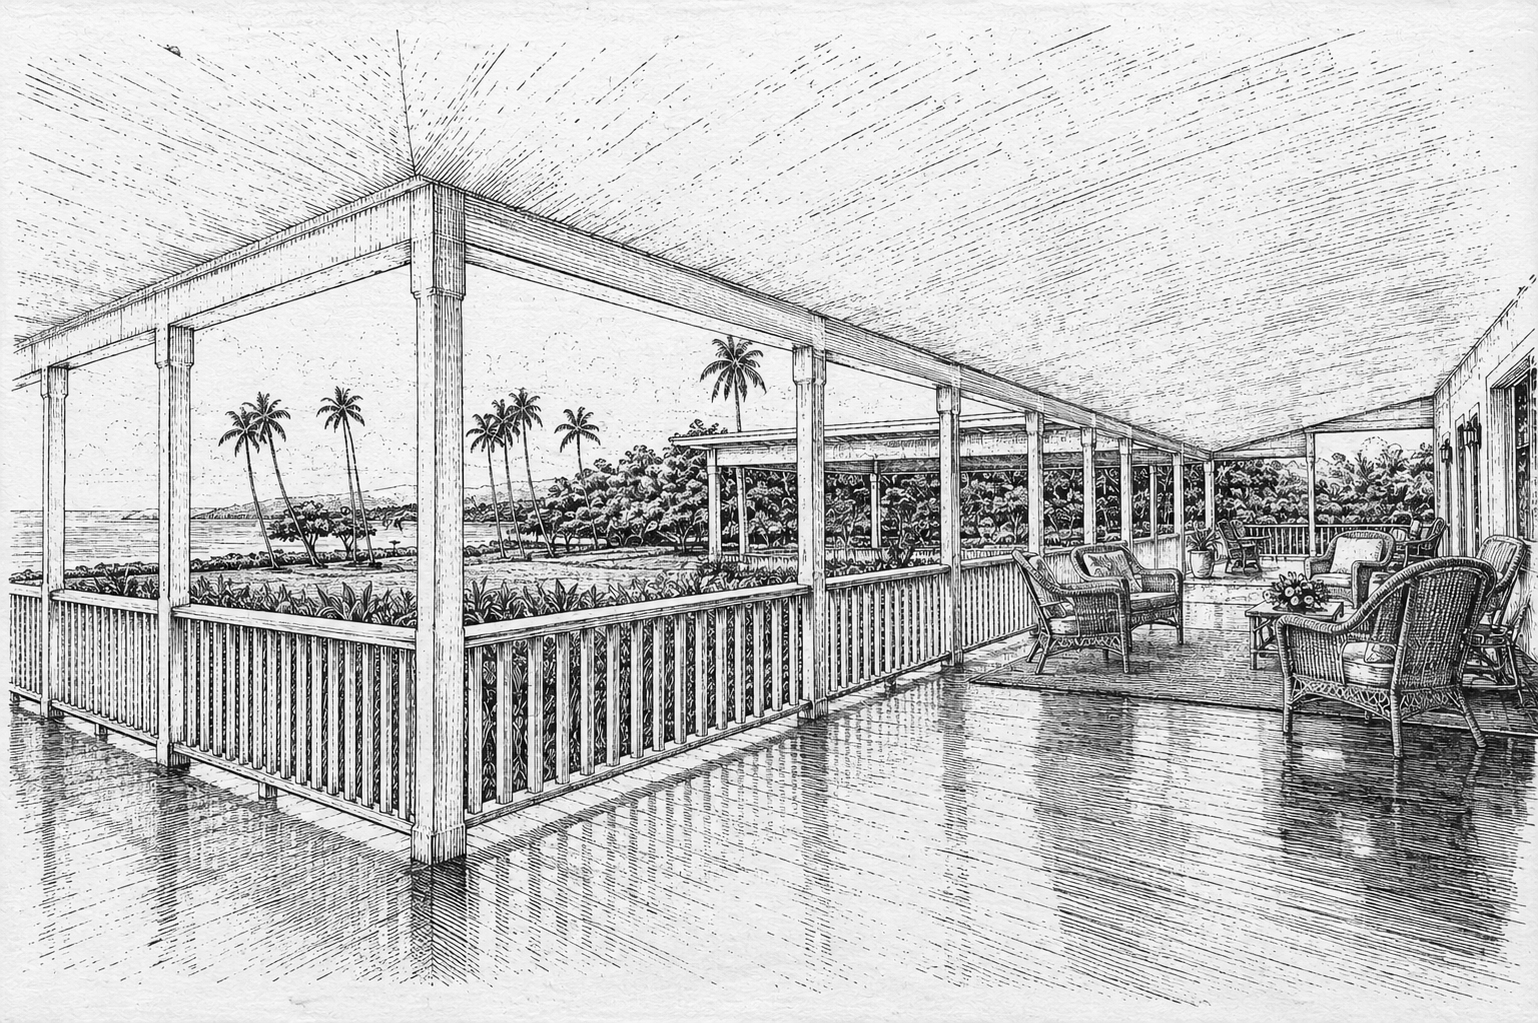
The rooms look outward
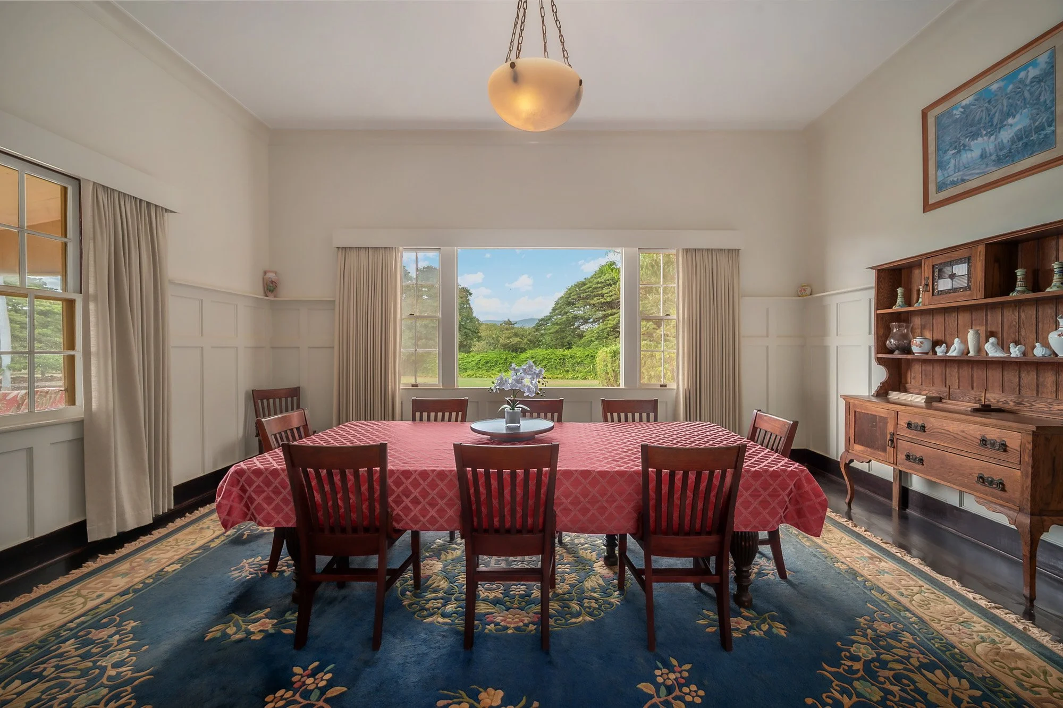
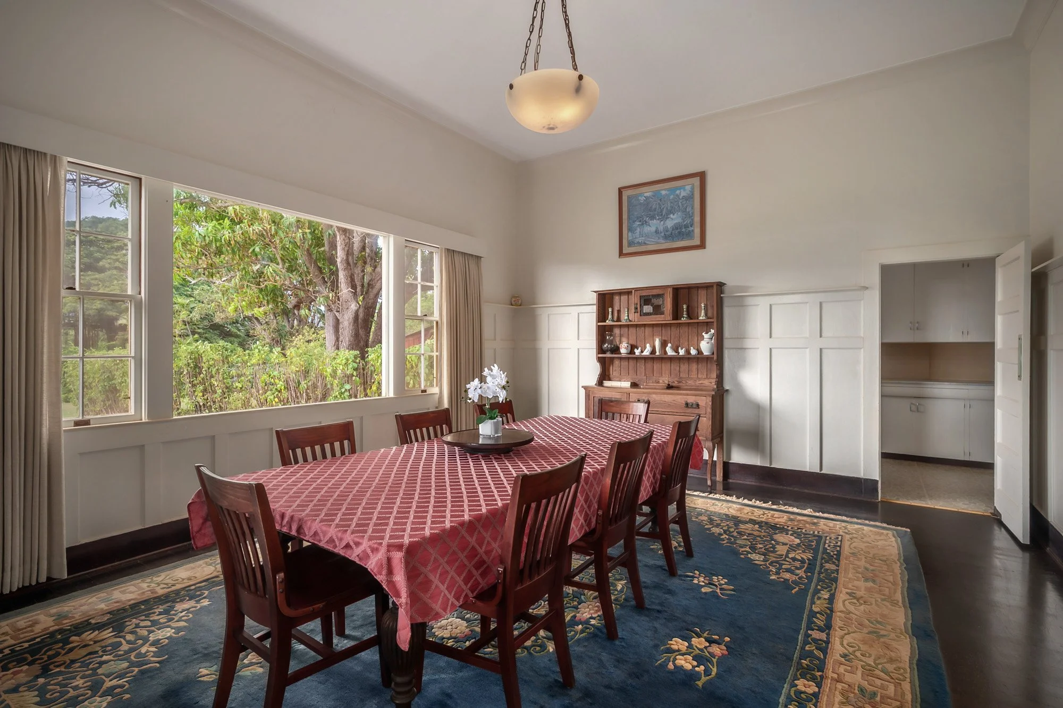
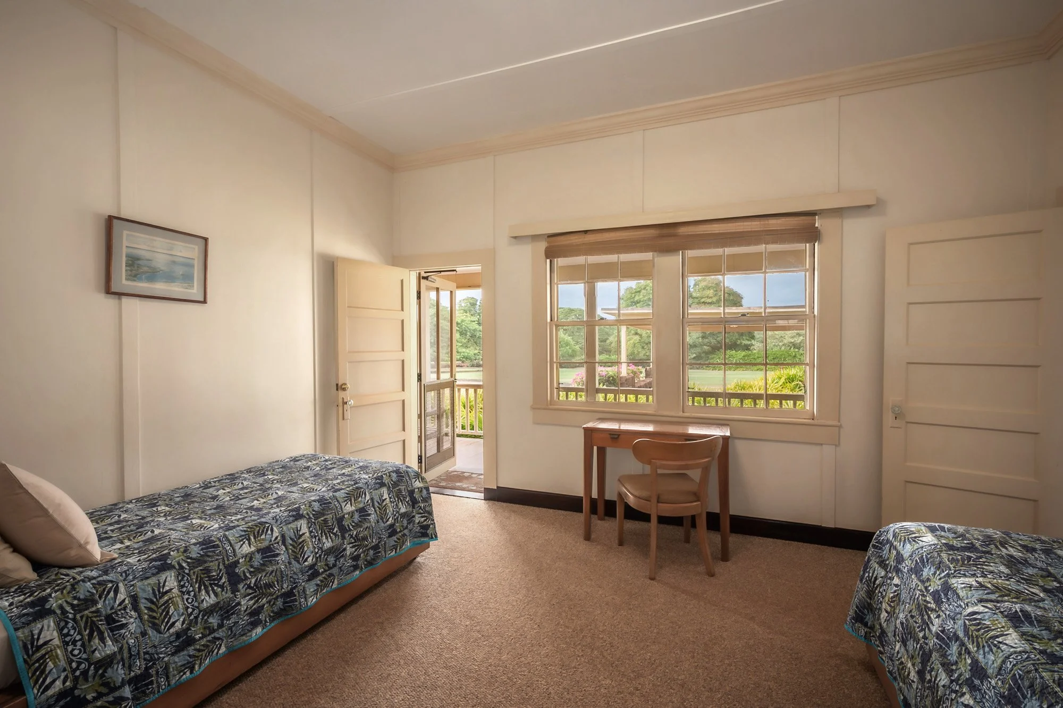
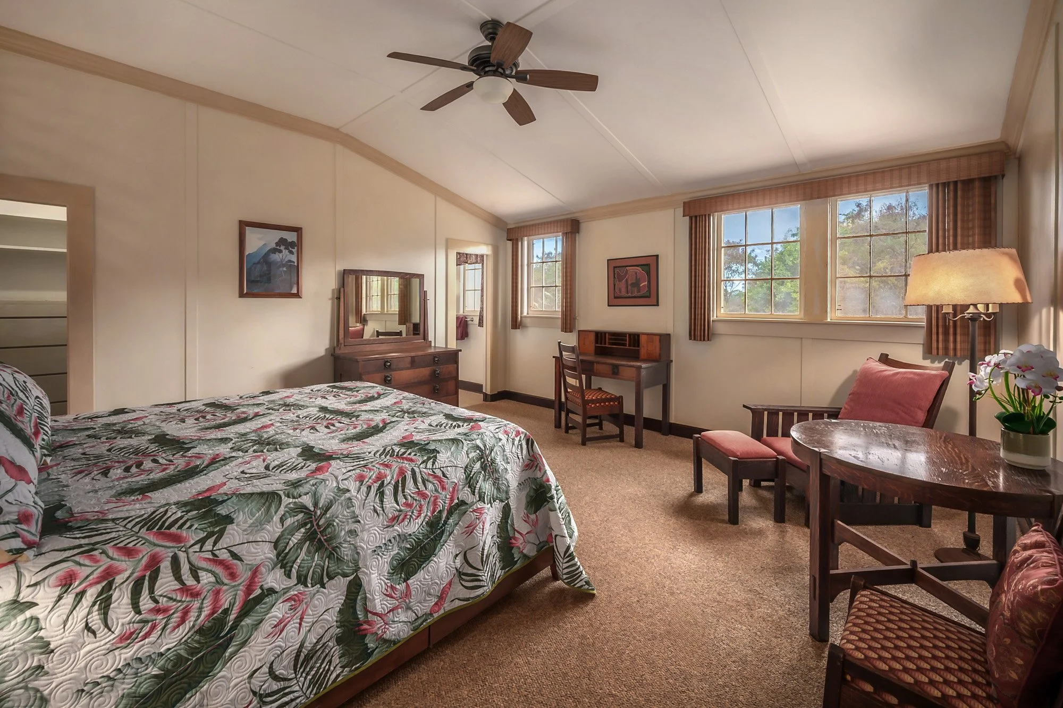
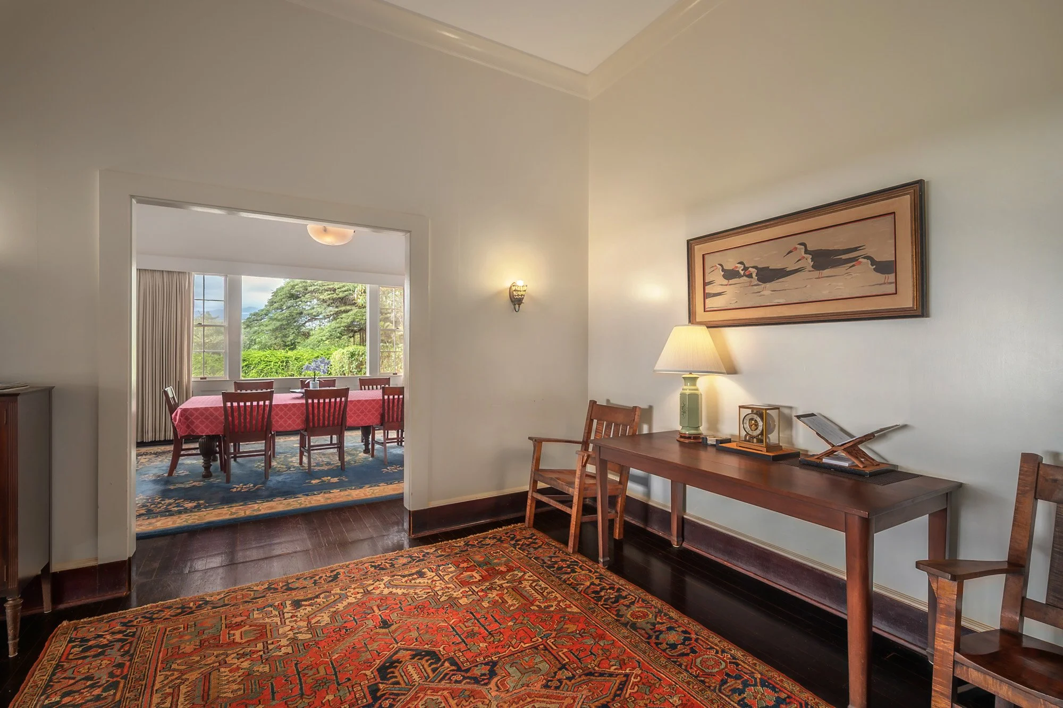
Inside, the rooms keep bringing the eye back outward. The living room holds a wide bank of windows toward the lawn and the water. The dining room takes the ocean through one set of doors and the grounds through another. Bedrooms open out, and French doors lead back to the lānai from nearly every one of them.
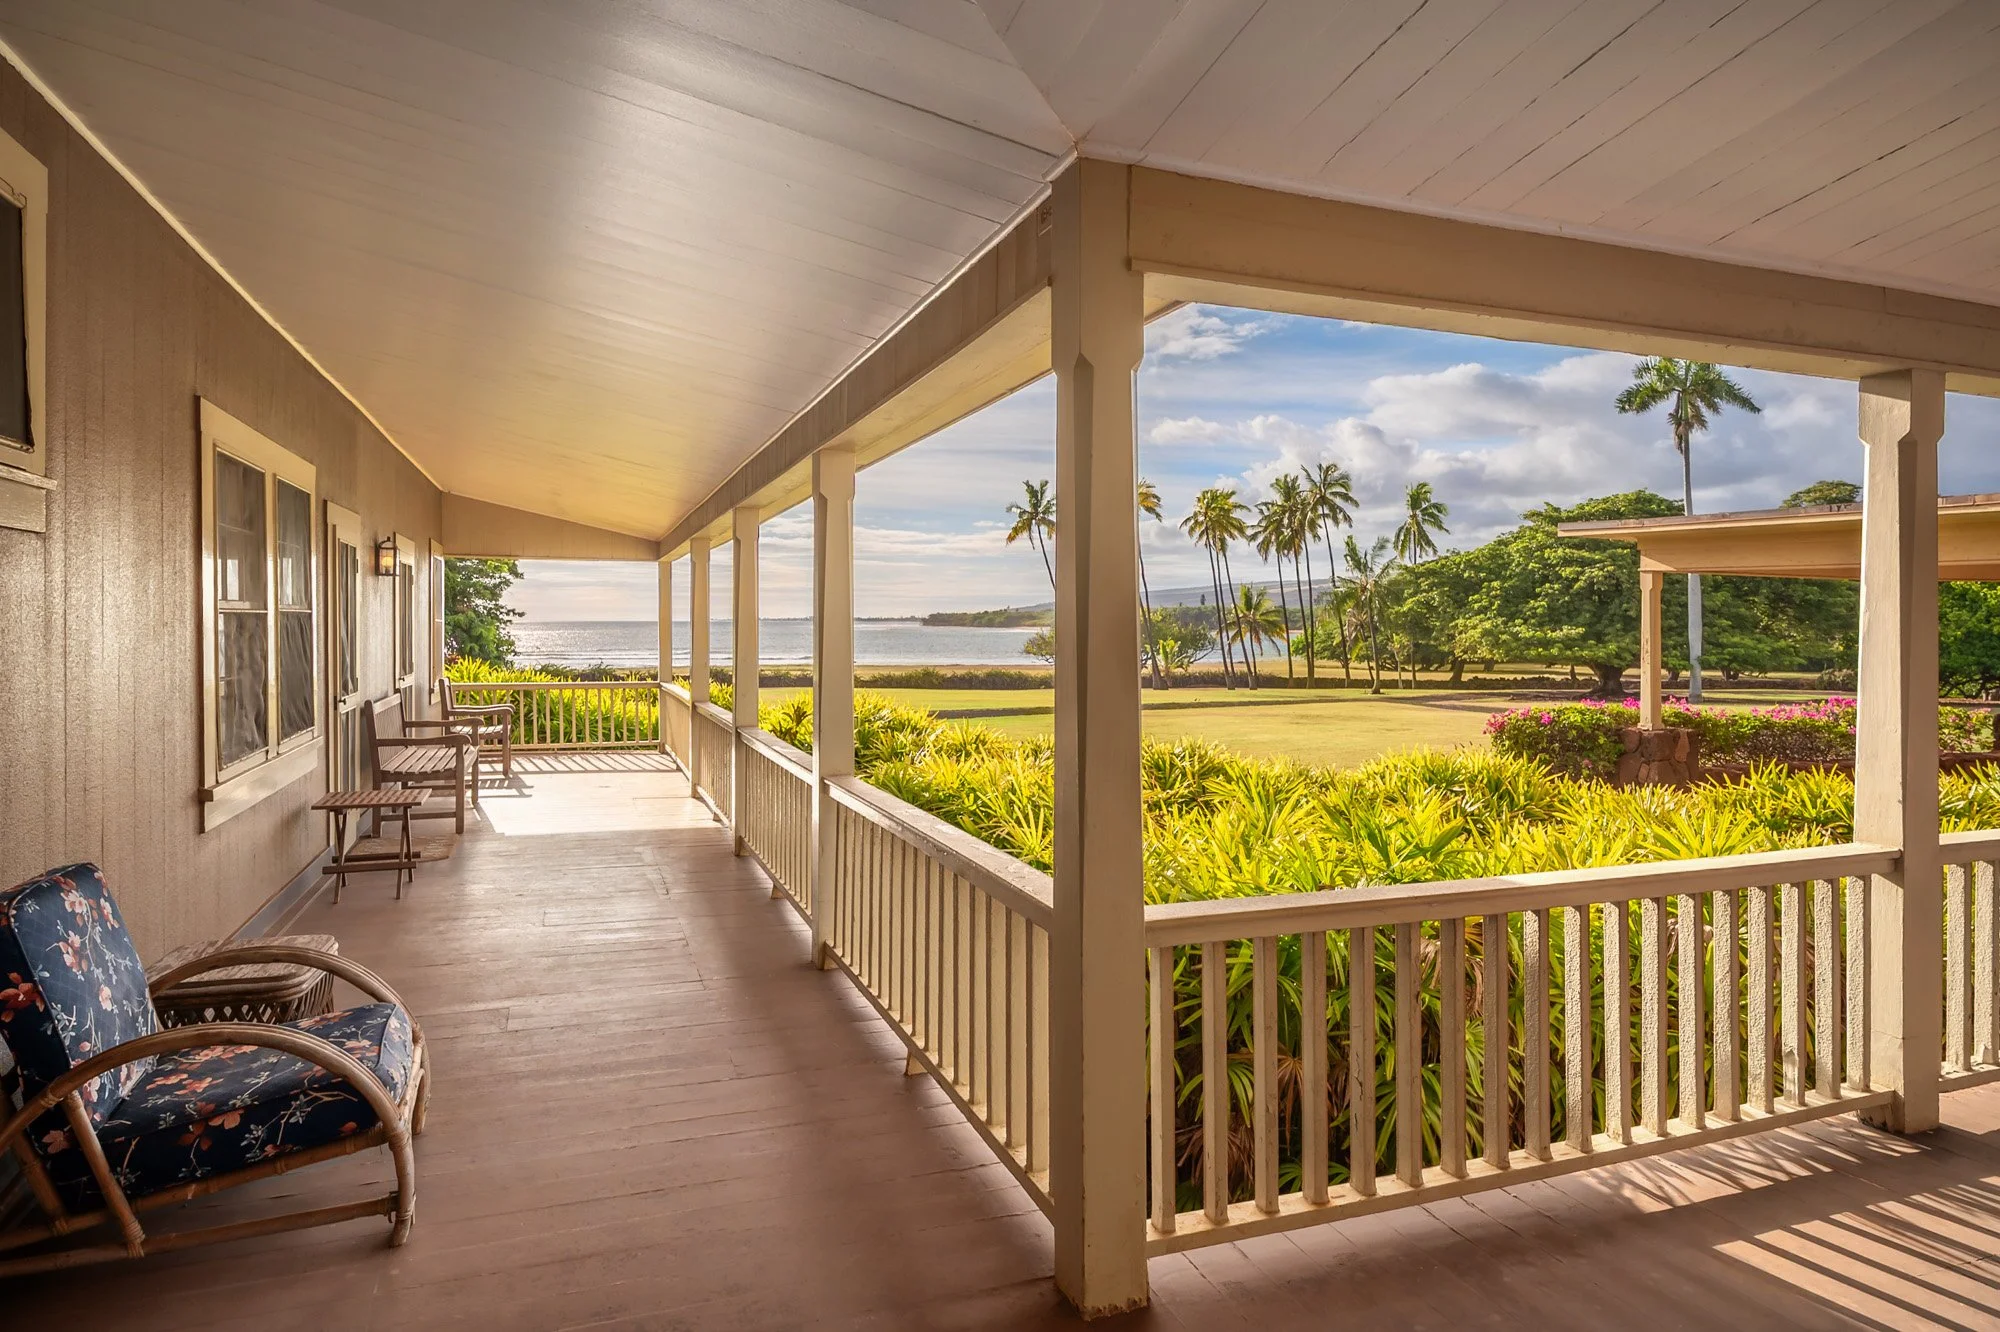
The ocean face of the lānai, deep enough to read as a room rather than a passage. Beyond the rail, the lawn and the water.
What has held
A house standing for 114 years changes. This one has. Rooms have been added to, updated and lived in. What has held underneath all of it is the proportion, the shade, the airflow, the openings, the lānai, and the plain relationship between the house and the ground it sits on. That is the part that was built right the first time.
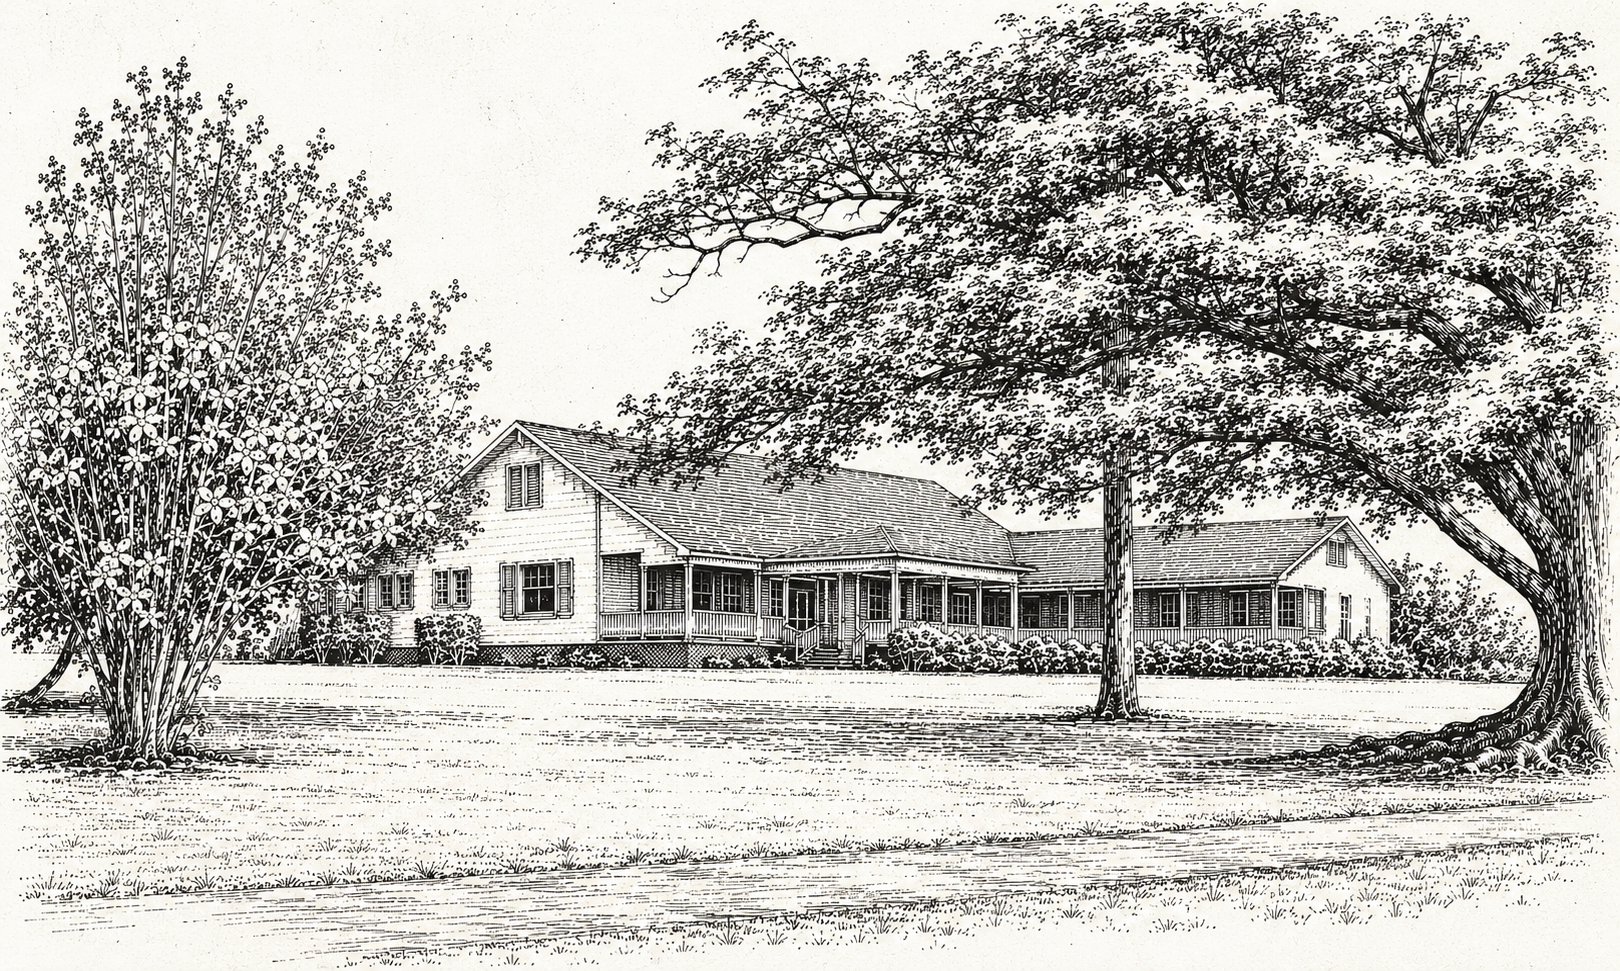
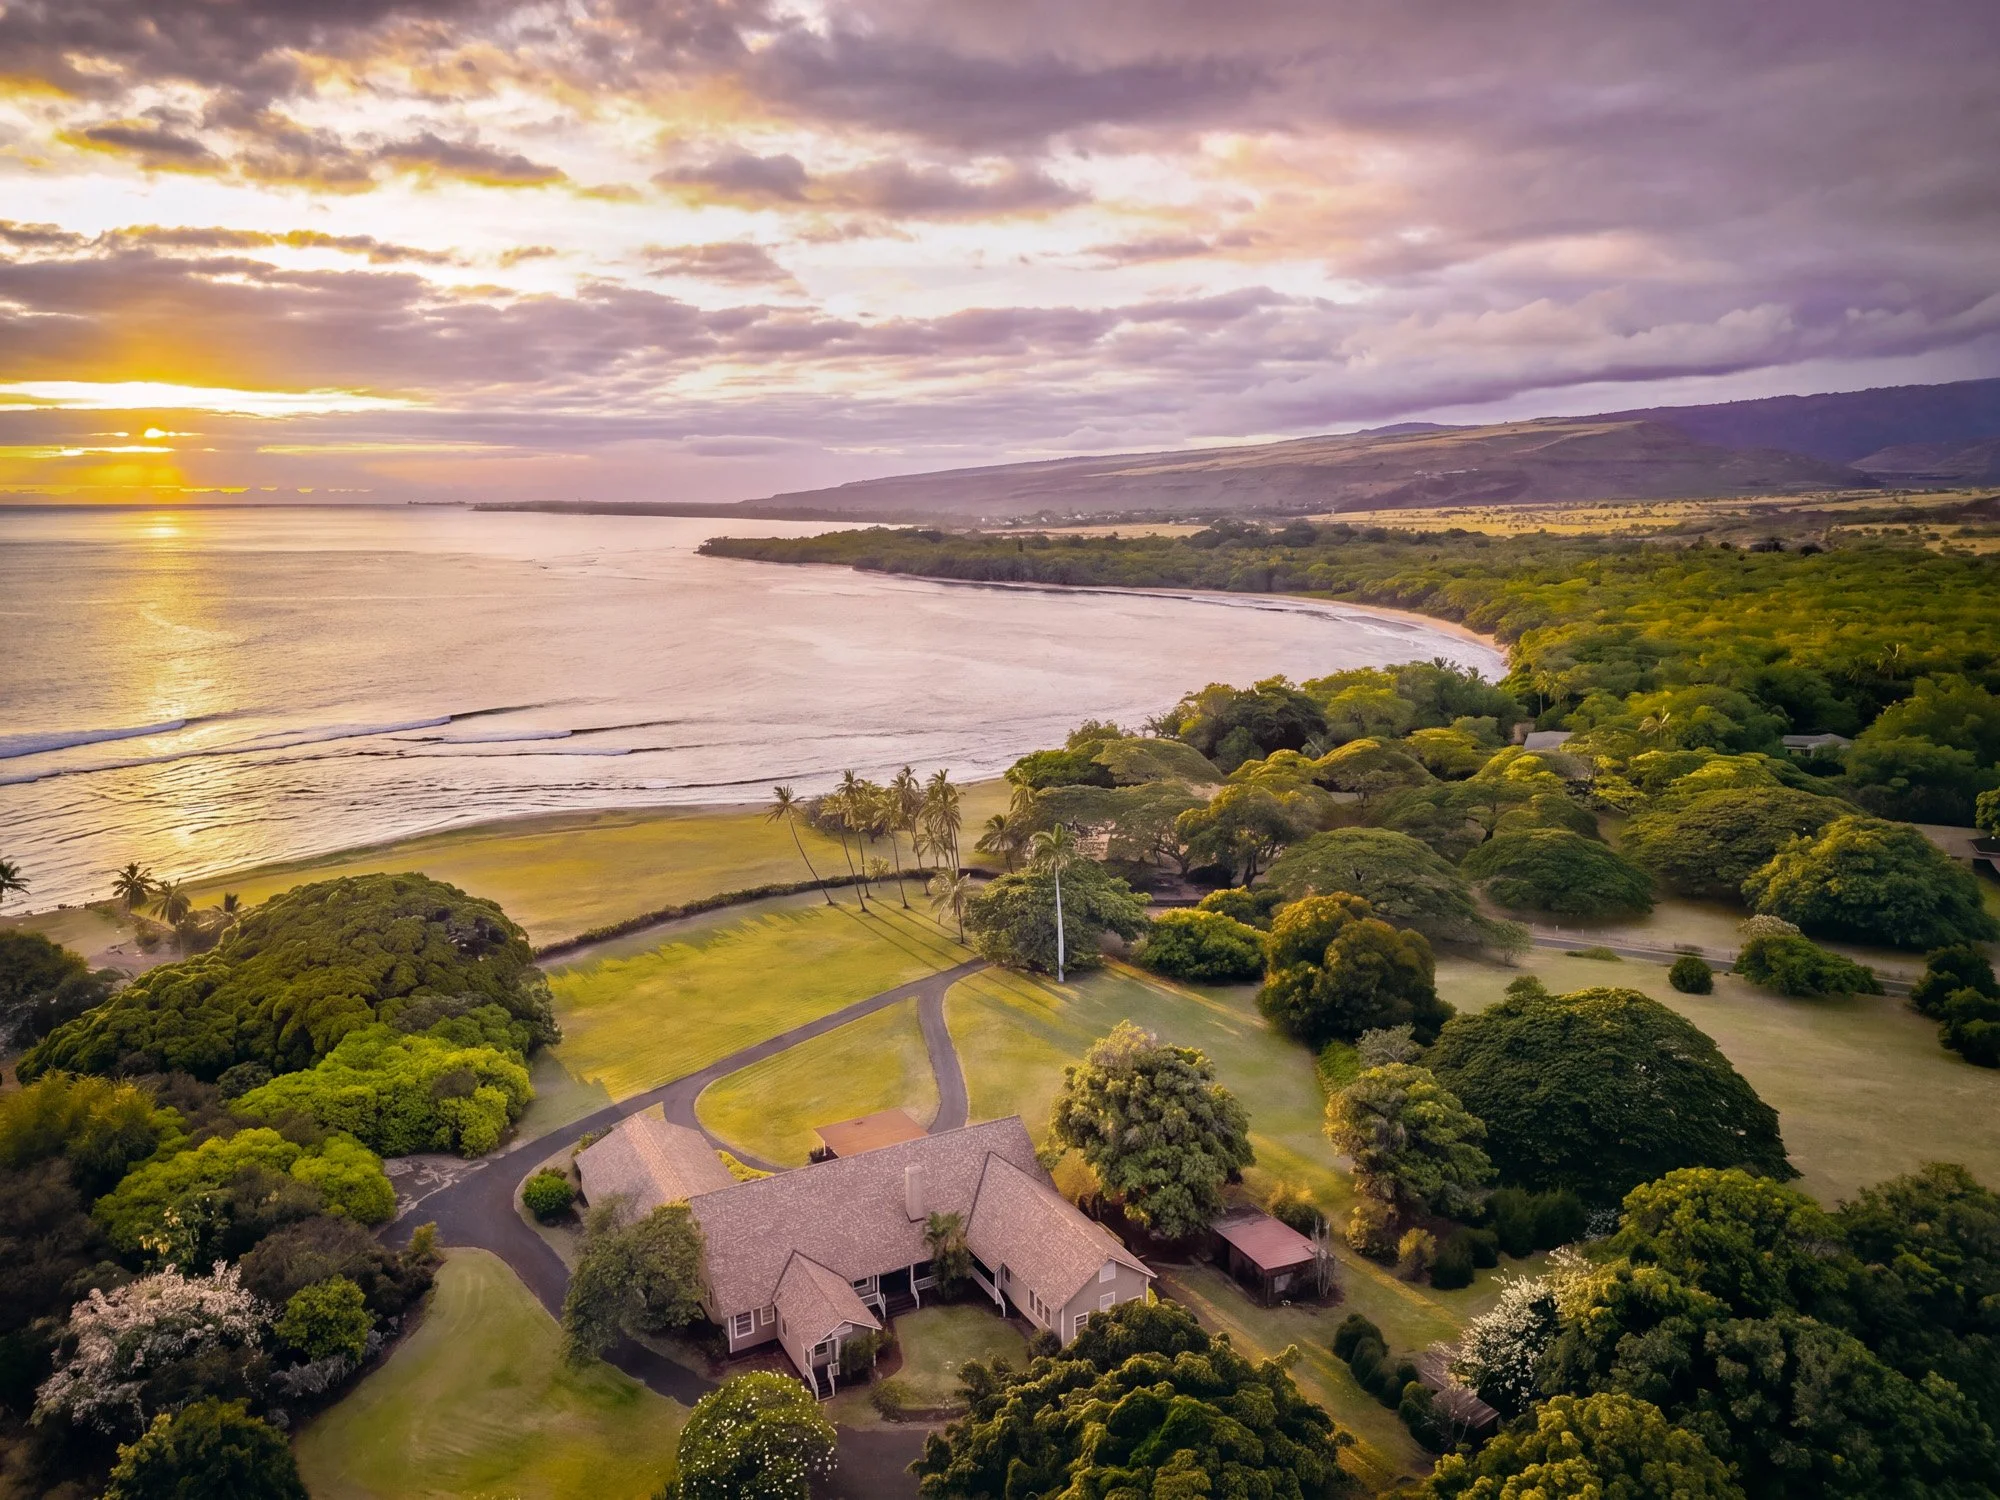
The house from the water, low among the trees. From here the ground runs back 8.6 acres to the highway.
The house at a glance
Single-level residence dating to 1912, approximately 5,000 square feet
Four bedrooms, five bathrooms
Laid out in an L under a shallow hipped roof, with deep eaves carried past the walls
Covered lānai running the full ocean face and turning the corner
Dark polished board underfoot, tongue-and-groove overhead
Multi-pane French doors opening onto the lānai from the rooms behind
High ceilings, with openings on more than one wall in nearly every room
Interior louvers and pass-throughs carrying air between rooms
A window cut from an interior room onto the covered lānai
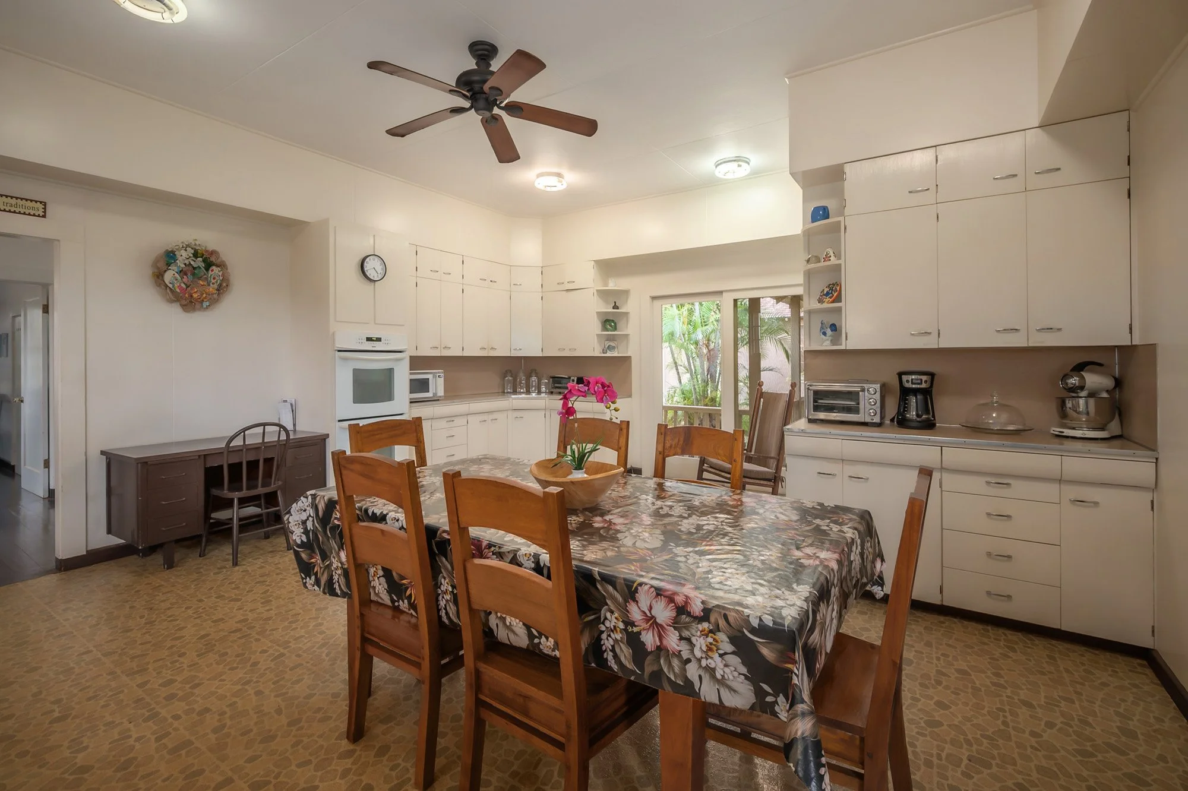
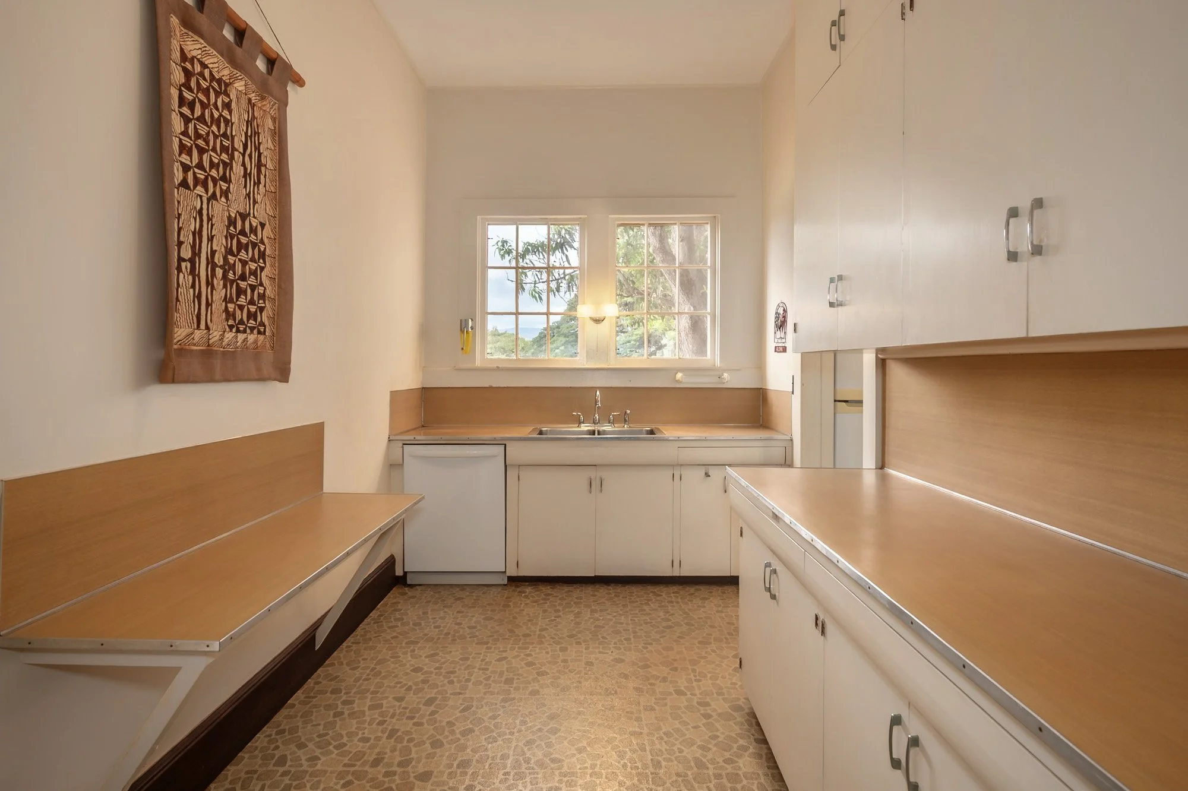
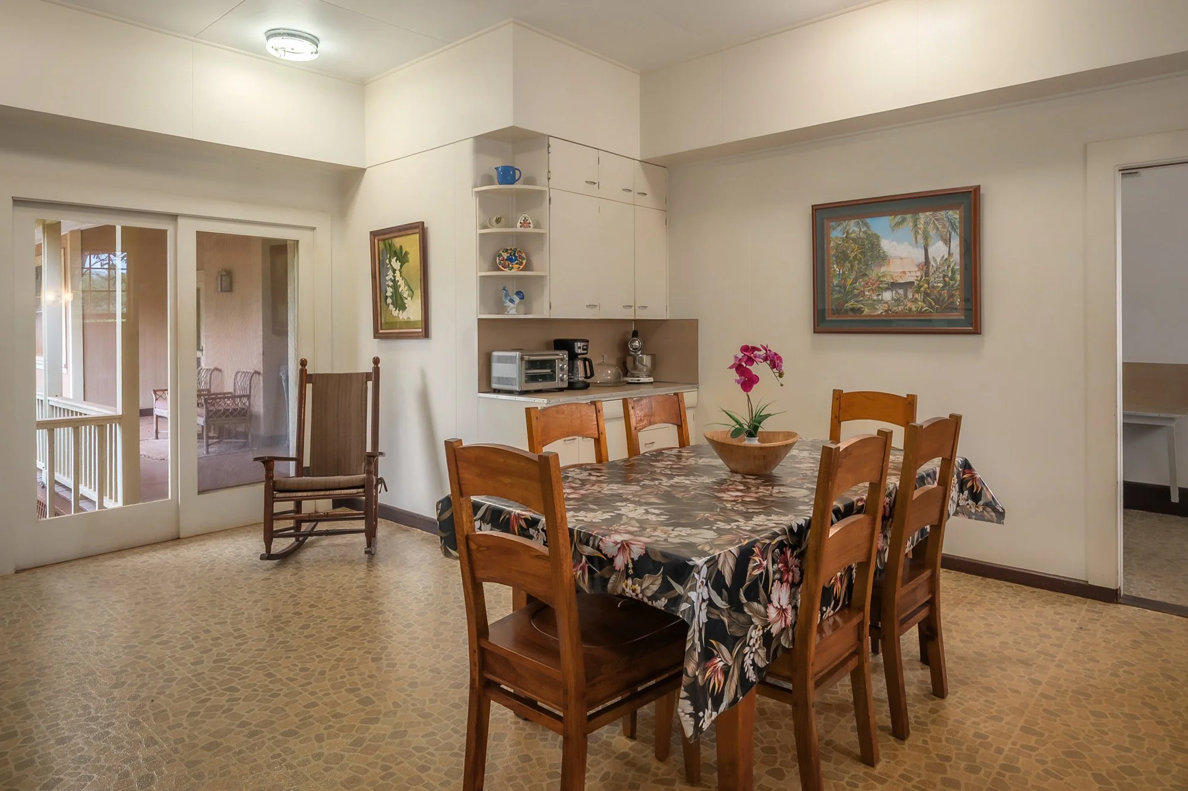
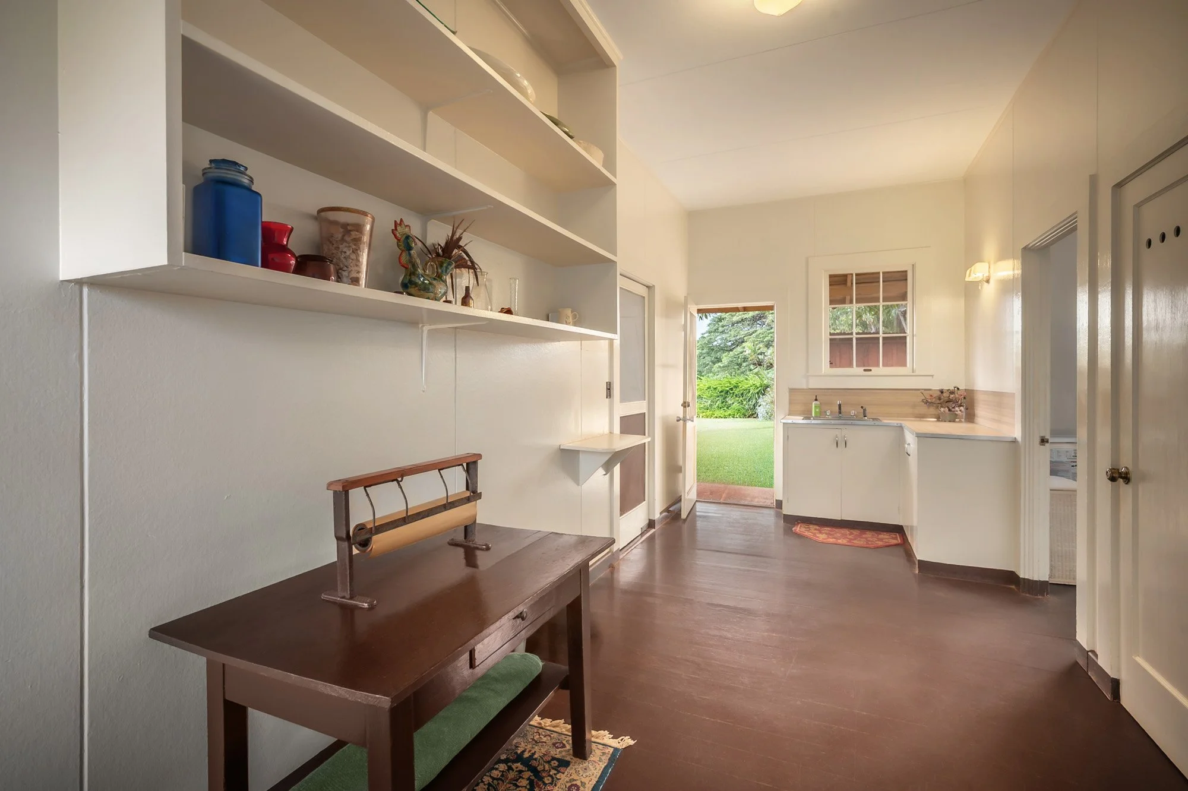
Large gathering rooms, a separate dining room lit from two directions, and a working kitchen
Deep millwork and built-in architectural detail throughout
Drive-through portico on stone-clad bases
-
![]()
Pākalā
-
![]()
The Estate
-
![]()
Summary
-
![]()
Gallery